
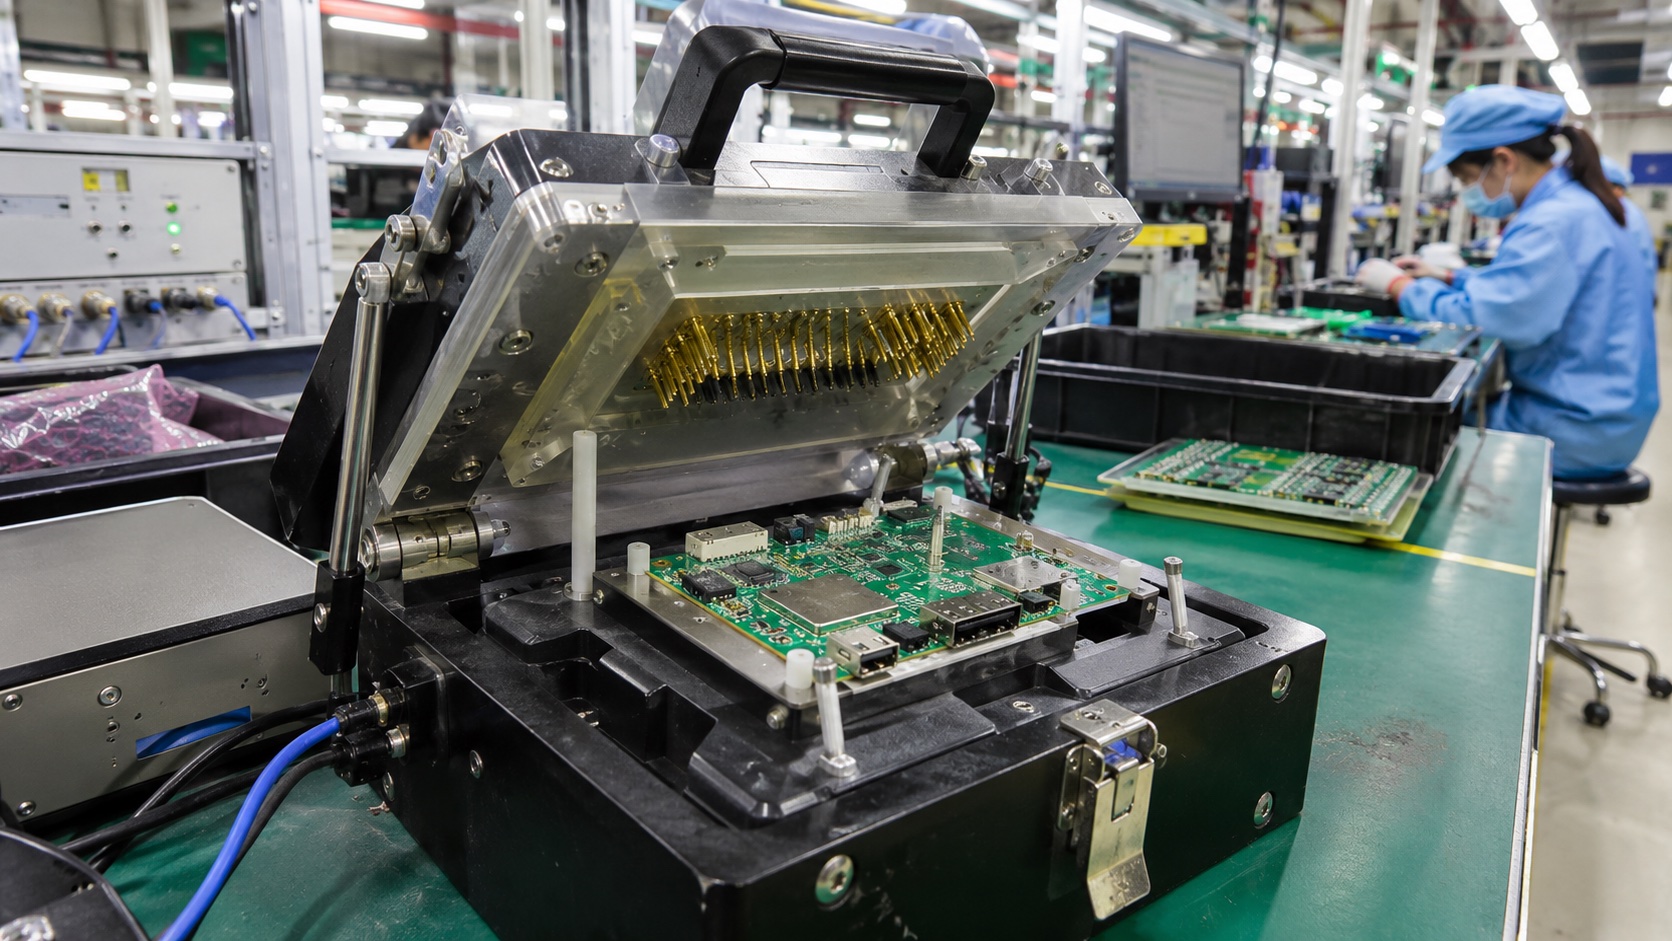
A factory fixture can reject good boards and still miss the defect that causes field returns. The problem is often not the instrument accuracy. It is incomplete coverage, unstable contacts, unclear limits, or a test that proves the fixture more than the product.
Design production testing from likely manufacturing faults and required traceability. Keep design qualification, production screening, calibration, and provisioning as distinct activities with explicit responsibilities.
Define what the station must catch
Start with the schematic, assembly process, field-risk analysis, and DVT results. Identify opens, shorts, wrong components, poor soldering, connector faults, missing firmware, incorrect identity, and calibration errors.
Map each defect to a test and a measurable response. If a test cannot distinguish the defect from a good board, it does not provide the claimed coverage.
Do not copy the entire engineering validation suite onto the line. Production testing must balance coverage, cycle time, fixture complexity, and repeatability.
| Fault category | Candidate test | Limitation |
|---|---|---|
| Rail short or wrong load | Current-limited power-up and rail measurement | May miss intermittent faults |
| Missing memory or storage | Identity and bounded functional test | Does not prove lifetime endurance |
| Connector open | Loopback or attached reference peripheral | Fixture wiring can mask pin errors |
| Display/touch assembly | Pattern and coordinate test | Human judgment needs controlled criteria |
| Radio assembly | Conducted or controlled OTA check | Not a substitute for full RF qualification |
| Wrong image or identity | Hash/version and provisioning verification | Must use trusted reference data |
Design test access early
Add test pads, grounding points, and fixture clearance before layout is frozen. Use pad geometry and spacing appropriate to the selected probes and mechanical tolerance.
Avoid putting critical pads where a heatsink, adhesive, or enclosure feature will block them. Decide which tests happen at board level and which require the final assembly.
Provide a reliable board locating system. Probe alignment should come from controlled mechanical datums, not from the operator pushing the board until it seems seated.
For high-current paths, ensure probes and contact arrangement can carry the load without excessive voltage drop or heating.
Separate fixture faults from product faults
A worn pogo pin can look like a bad regulator or missing interface. Build station self-tests and reference loads that verify the measurement path.
Keep known-good and known-fault samples where practical. A fixture that only sees passing boards cannot demonstrate that it detects the intended fault.
Track retest rates. A high rate of “passes on second attempt” often indicates contact or sequencing problems. Repeatedly retesting until pass hides yield loss and weakens confidence.
Require a reason code for rework and retest. Preserve the first result instead of overwriting it.
Set limits from engineering evidence
Test limits should include product requirements, component tolerances, measurement uncertainty, fixture variation, and environmental conditions.
A limit copied from one golden board can reject normal production variation. A very broad limit may pass a dangerous assembly error.
Use guardbands deliberately and document the rationale. Review the distribution from pilot builds before finalizing limits, but do not widen a limit simply to improve yield.
| Measurement | Sources of variation | Control |
|---|---|---|
| Rail voltage | Regulator tolerance, probe drop, load | Measure at defined point and load |
| Current | Software state, radios, temperature | Fixed image and bounded test mode |
| Touch coordinates | Fixture geometry and panel variation | Calibrated target positions |
| RF result | Chamber, antenna, cable, orientation | Controlled setup and reference checks |
| Audio level | Coupling and background noise | Defined acoustic fixture |
| Test duration | Boot and retry variability | Explicit timeout and failure state |
Control software on both sides
The fixture software and the device test image are production tools. Version them, review changes, and record their identity with every result.
Keep hardware access scoped. A factory test service may need privileges that should not remain enabled in the shipped product.
Use explicit commands and structured results rather than parsing unstable console text when possible. Include test identifier, measured value, units, limits, status, and diagnostic code.
The ADB lockdown guide explains the transition from factory access to production security.
Provision identity safely
Assign serial numbers, network addresses where required, certificates, and calibration data through a controlled process. Avoid duplicate identity after a failed station attempt.
Make provisioning idempotent or explicitly detect partial completion. A station restart must not allocate a second identity without resolving the first.
Keep secrets out of ordinary logs and operator screens. Record proof of successful provisioning rather than secret material itself.
Validate identity using a separate readback or authenticated check. A write command returning success is weaker evidence than a verified usable identity.
Design for operator use
The station should make the next action obvious and prevent invalid sequences. Use clear fixture-close detection, safe power sequencing, and unambiguous pass/fail indication.
Keep fault messages actionable. “Error 7” is less useful than a specific instruction to quarantine a unit for a missing touch response, with the technical detail retained in the log.
Observe operators during PVT. Small access problems, awkward connectors, and unclear prompts can dominate cycle time.
The EVT/DVT/PVT guide places fixture validation and operator feedback in the production gate.
Keep traceability usable
For each unit, store serial, board and BOM revision, image hash, fixture identifier, station software, operator or shift identifier where appropriate, timestamp, results, and rework history.
Plan offline operation for the station if the factory network fails. Results must synchronize without duplicates or missing records.
Retain raw measurements, not only pass/fail, for important tests. Trends can reveal probe wear or supplier drift before the line begins rejecting units.
Define retention and access control. Production data is useful only if the support and quality teams can find the relevant record later.
Maintain the fixture
Specify probe replacement, cleaning, calibration, reference checks, cable inspection, and spare parts. Count cycles where wear correlates with use.
After repair, run the fixture acceptance procedure before returning it to production. Replacing a cable can alter measurement resistance or signal integrity.
Keep a second qualified fixture or recovery plan for critical stations. One failed custom fixture should not stop production for weeks.
Freeze fixture drawings and software in the golden sample release package.
Frequently asked questions
Should every board run a long burn-in test?
Only when the failure mechanisms and screening benefit justify it. Functional production tests and reliability qualification serve different purposes.
Can a golden board calibrate the entire fixture?
It is useful for comparison but cannot replace traceable calibration or known-fault checks for every measurement and coverage claim.
Is a second-attempt pass acceptable?
The policy must be explicit. Preserve the first failure and investigate recurring retests instead of treating them as normal yield.
Production release
Approve the fixture after coverage review, repeatability checks, known-fault trials, pilot-line use, and traceability verification. A fast test is valuable when its result remains trustworthy across operators, shifts, and fixture wear.